Dan-Y-Deri, Pontyates
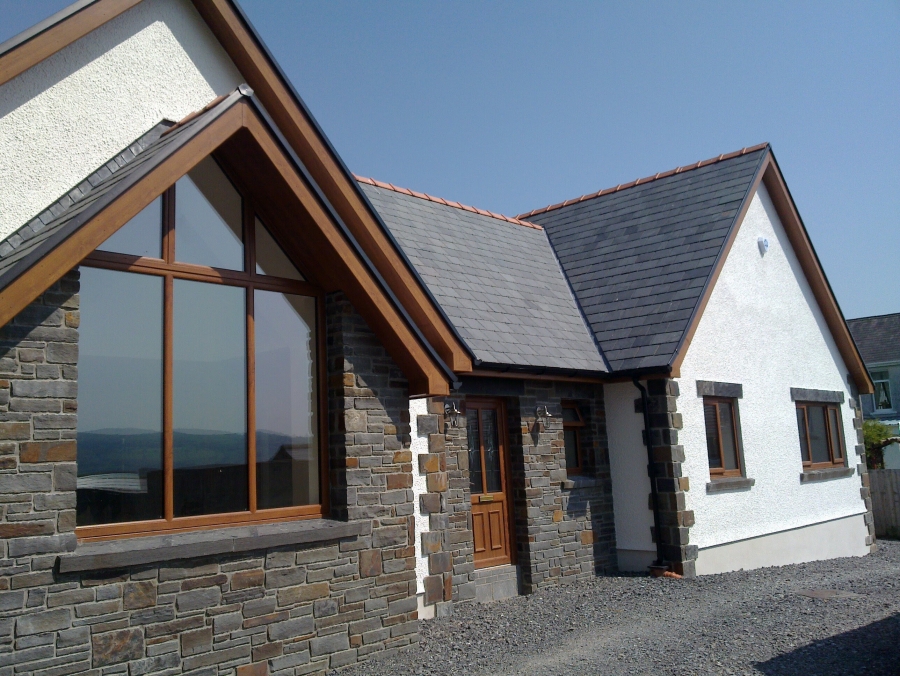
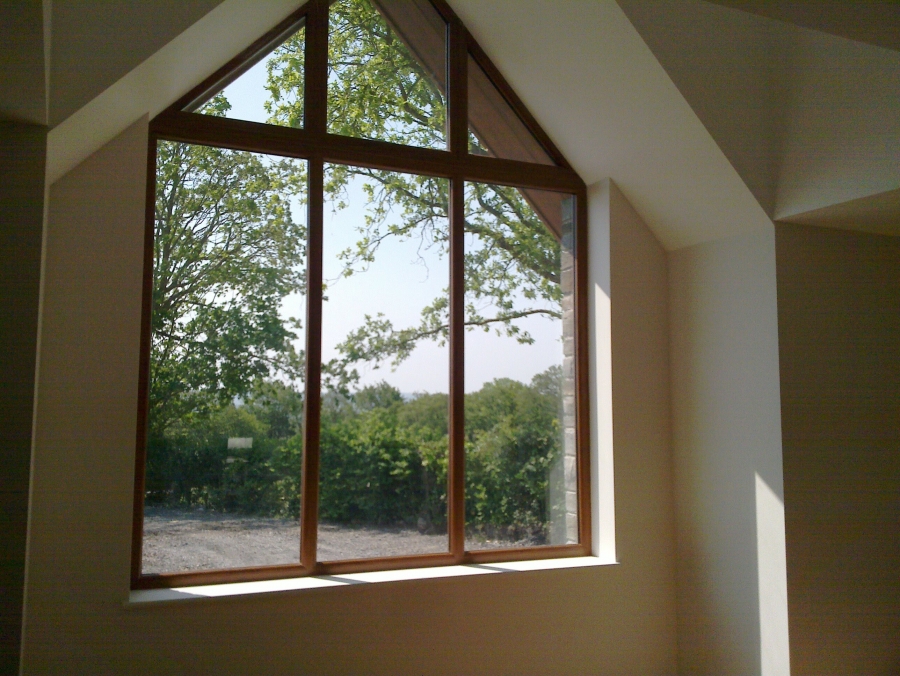
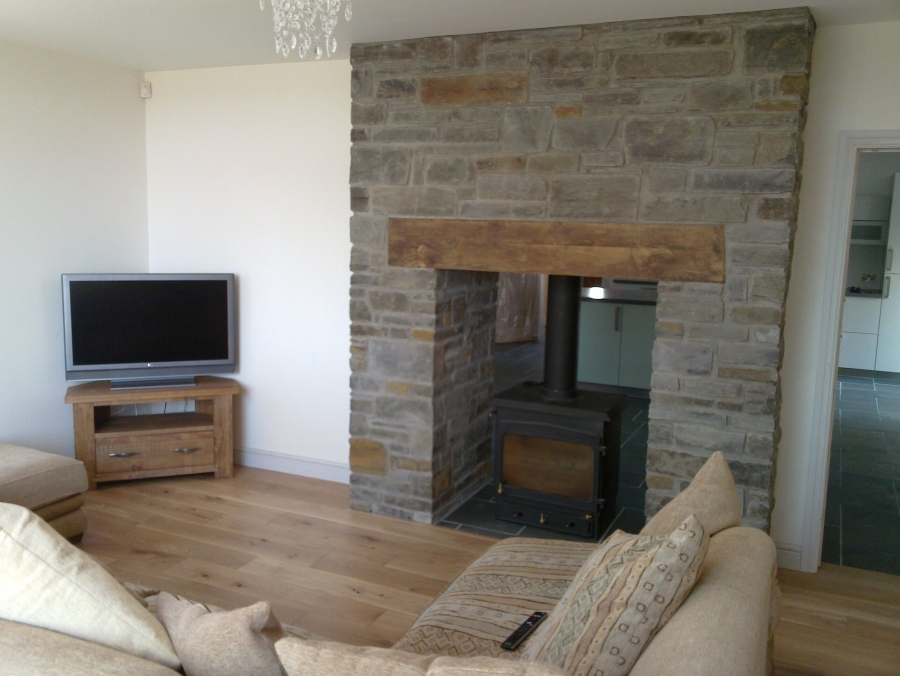
In 2011, Darkin Architects were commissioned to develop an existing outline planning consent into a new home. This single storey dwelling has been designed to allow maximum light through the feature window and provide a tactile quality through the materials used. The client wanted to balance traditional and contemporary features which we've done in a subtle, but effective way.
| Architect | Darkin Architects |
| Contractor | MRG Plant & Concrete Contractors |
| Client | Private Client |
| Construction | Traditional Masonry |
| RIBA Stages | 1 - 4 |
| Completed | March 2012 |