Lodge Drive, Port Talbot
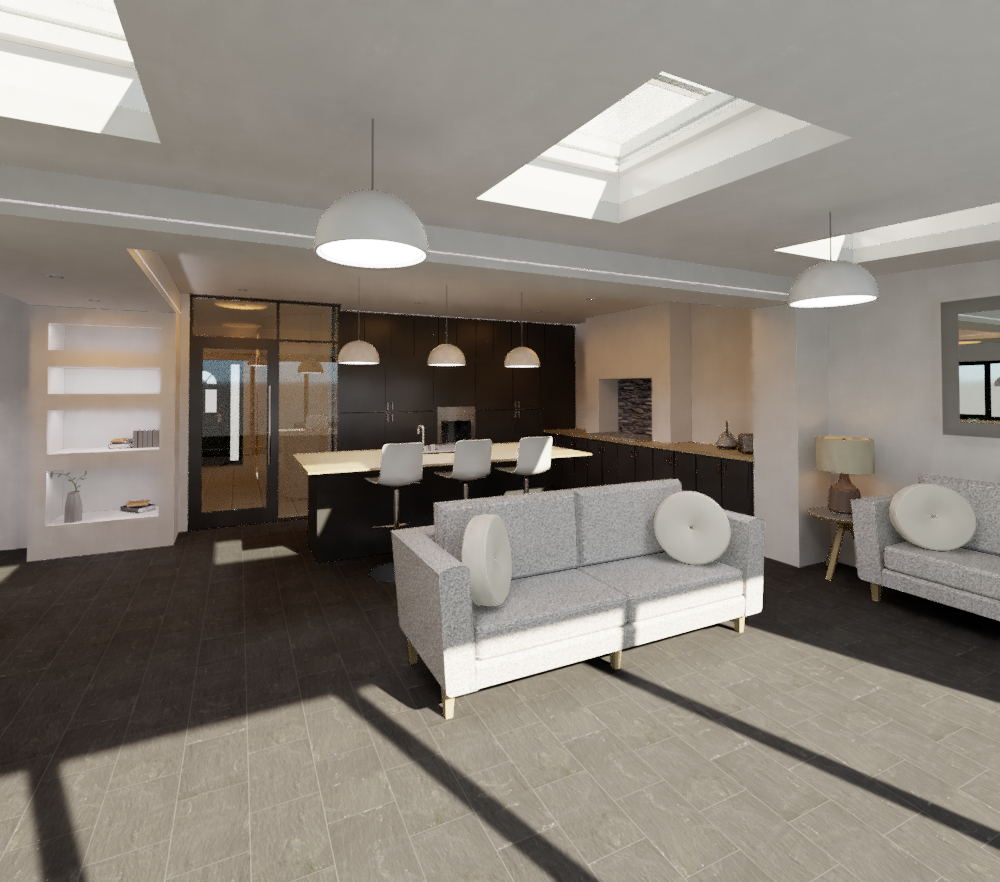
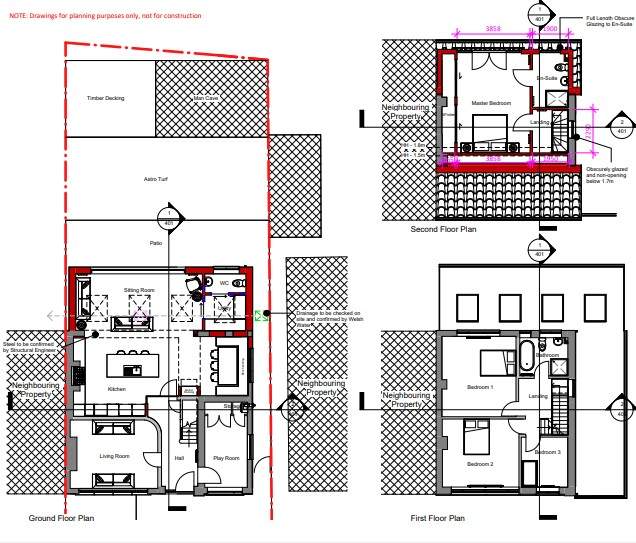
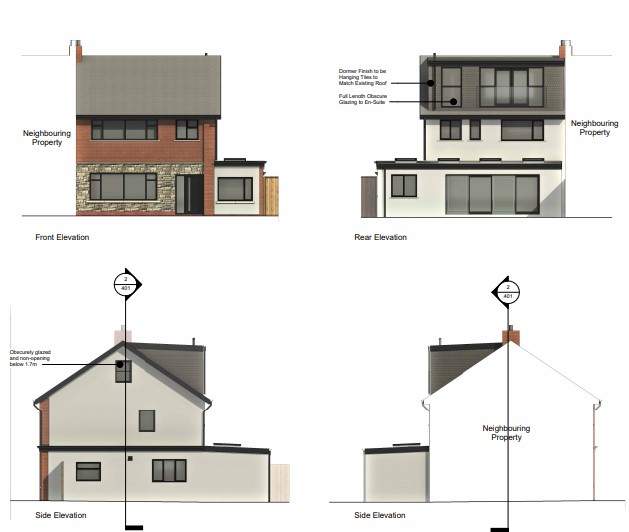
Darkin Architects successfully gained planning permission on behalf of our client for this rear and dormer extension to a terraced property to create a beautiful open plan kitchen/dining/family room on the ground floor, and spacious master bedroom with en-suite.
| RIBA Stages | 1-4 |
| Location | Neath Port Talbot |
| Client | Private Client |
| Project | Single Storey Rear Extension and Dromer Extension |